
1919 2nd Ave W
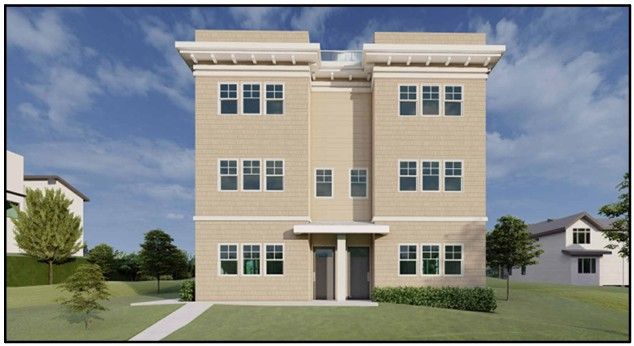
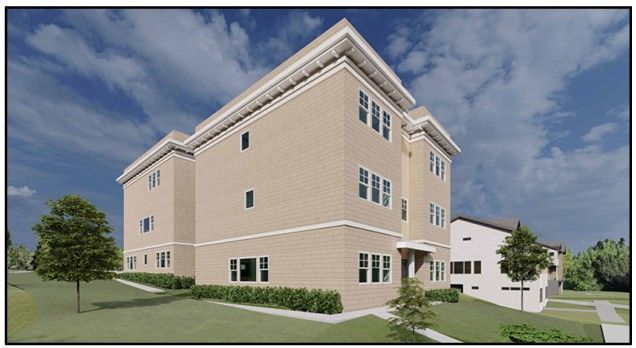
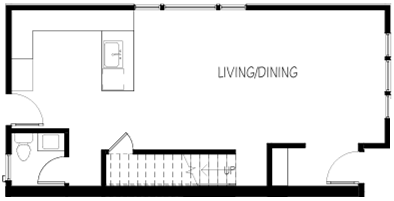
Modern Queen Anne townhomes in a central top of hill location. Each residence features approximately 1,780–1,822 square feet of heated living area spread across three levels, plus a private rooftop-level deck of approximately 80 square feet. The homes include open-concept living and dining spaces, multiple bedrooms, and dedicated office/flex space, creating a layout that supports both everyday living and remote work.
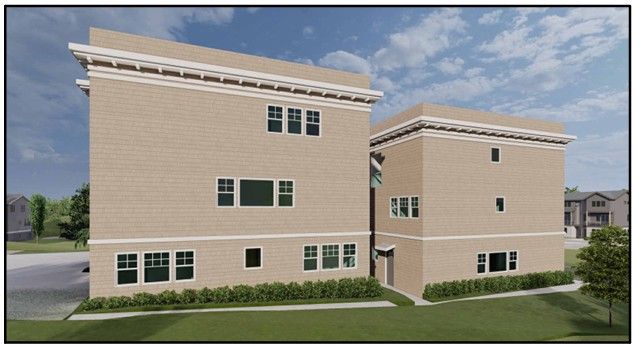
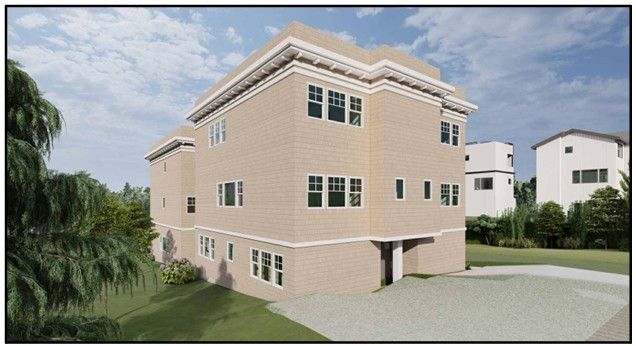
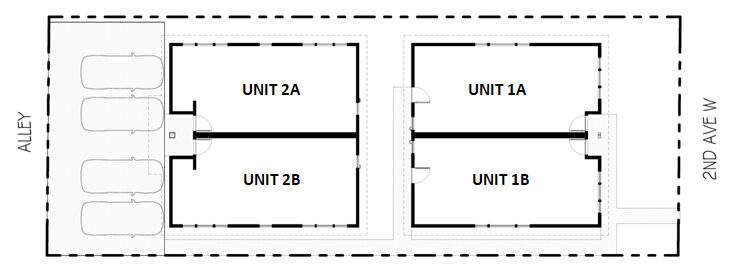
Architecturally, the project presents a contemporary townhome design with clean lines, durable exterior materials, and a compact urban footprint. The three-story configuration allows for efficient land use while providing spacious interiors and private outdoor amenities. Overall, the development delivers four modern fee-simple townhomes designed for urban residential living in a walkable neighborhood setting.
House
Photos


Highlights

Off-street for four cars
Floor Plans


Nearby


