
8542 Interlake Ave N
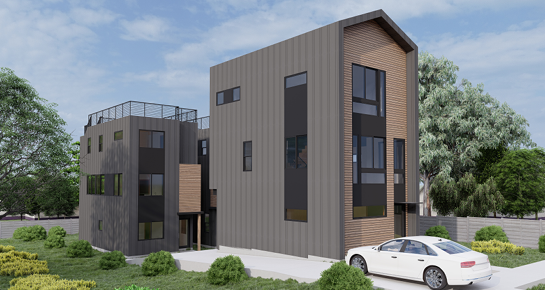
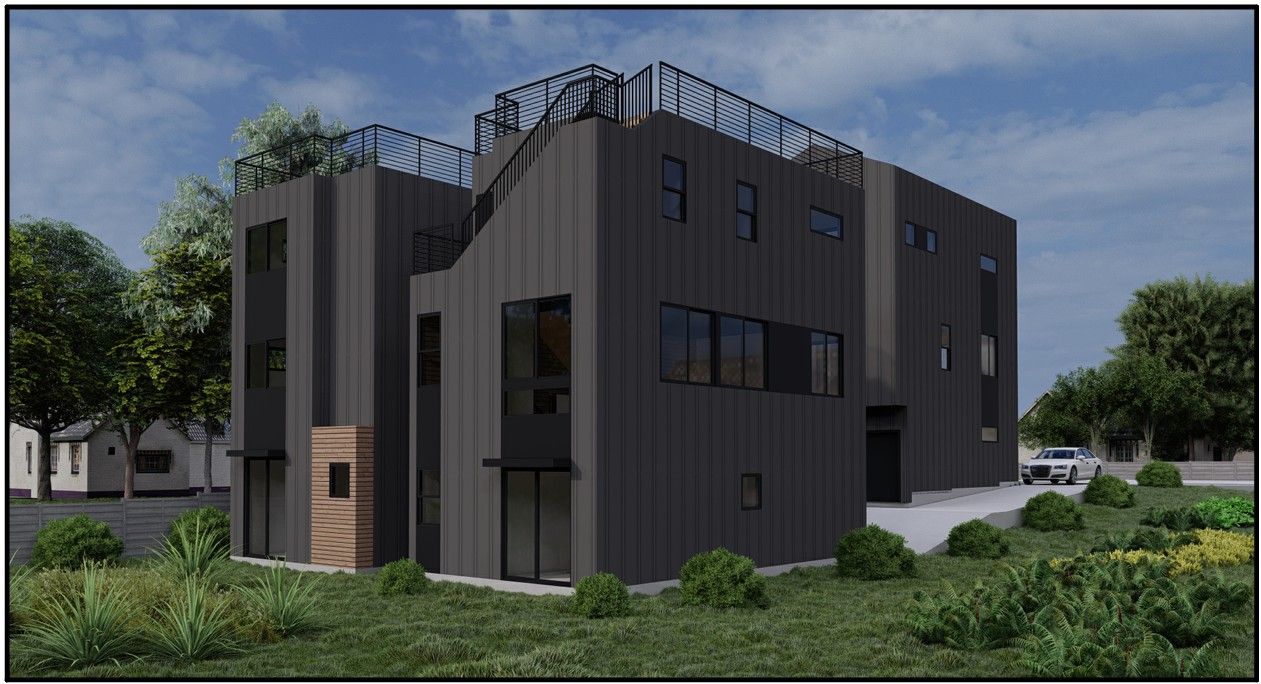
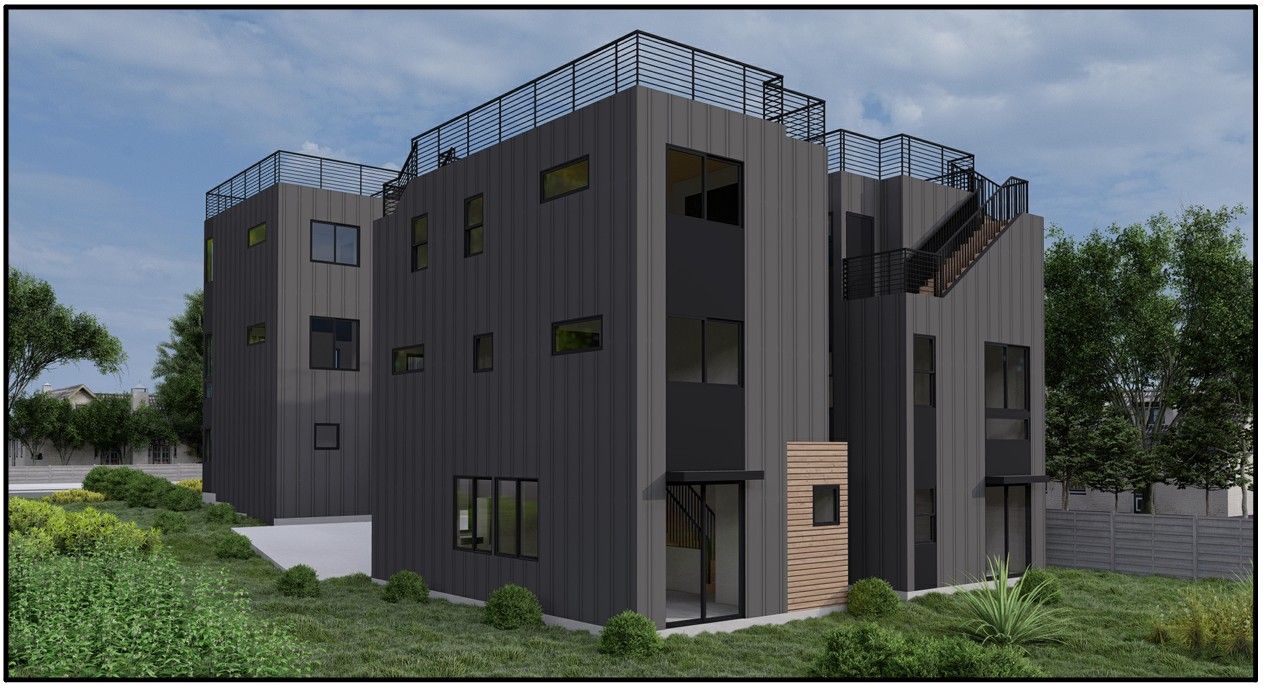
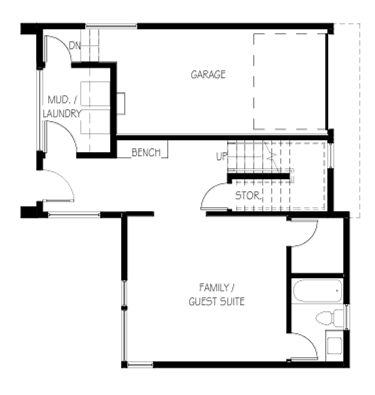
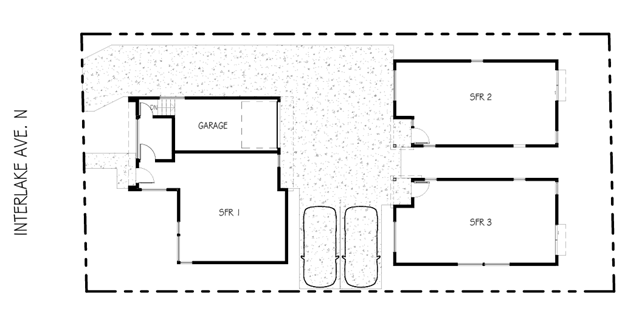
Three-unit mixed project in North Greenlake. The primary residence provides approximately 2,295 square feet of heated living space across three levels and features an attached garage, flexible ground-floor guest suite or family room, expansive open-concept living and dining areas, and multiple bedrooms, culminating in a large private rooftop deck. The two rear residences each offer approximately 1,550–1,560 square feet over three levels, with open living spaces, two secondary bedrooms, a private primary suite, and generous rooftop decks that expand the homes' outdoor living opportunities.
Architecturally, the project embraces a modern Northwest aesthetic with clean massing, large windows, contrasting exterior materials, and prominent rooftop terraces. The combination of varied home sizes, functional floor plans, and substantial private outdoor spaces creates a well-balanced residential development that offers flexibility for a range of homeowners while complementing the surrounding neighborhood.
House
Photos


Highlights

Provided one space per unit. Garage for the SFR.
Floor Plans


Nearby


